

BEDS5
BATHS3 full 2 partial
SQUARE FEET2,588
MLS#MDAA2157226
STATUSACTIVE
PROPERTY TYPEResidential - Townhouse
SUBDIVISIONWATERSHED
SCHOOLANNE ARUNDEL COUNTY PUBLIC SCHOOLS
Property Description
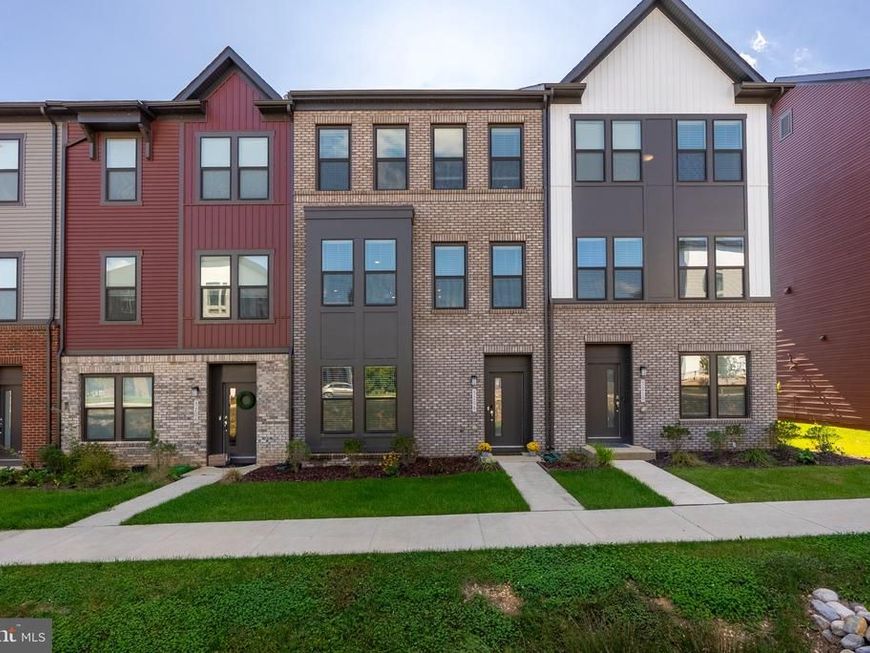
Beautifully appointed less than 2 yrs old, almost new 2588 sq ft townhouse with two car rear entry garage. Main level features den which can be used as a bedroom if needed & a half bath plus additional storage, Upper 1 floor features upgraded LR & DR combo with beautiful kitchen all bells & whistles of quartz counters, SS appliances with recessed lights, Upper level 2 is MBR with upgraded owners suite with custom closet & bath with two additional beds, Upper level 4 is addtional bedroom 4 which can converted into a family or entertaining room wtih a full bath and access to roof top deck. This home is like brand new& ready for a new home owner who will make it their own. New home owners just have to bring their belongings to move in. Make an appointment to see it today.
Property Features
Property Type: Residential - Townhouse
Cooling: Ceiling Fan(s), Central A/C
Fuel Type: Natural Gas
Garage: 2
Heating: Central, Forced Air
Home Style: Traditional, Other
Lot Size: 0.04 Acres
Roof Type: Architectural Shingle
Stories: 4.0
Taxes: $6,381
Year Built: 2025
Feature Descriptions
Additional Structures: Above Grade
Appliances: Built-In Microwave, Cooktop, Dishwasher, Disposal, Dryer, Exhaust Fan, Icemaker, Microwave, Oven - Double, Range Hood, Refrigerator, Washer, Water Heater
Community Amenities: Club House, Jog/Walk Path, Tot Lots/Playground
Electric: 110 Volts, 120/240V
Exterior: Brick Veneer, Concrete, Frame, Vinyl Siding, Other
Exterior: Flood Lights, Gutter System
Flooring: Carpet, Ceramic Tile, Luxury Vinyl Plank
HOA Fee: $115.00/Monthly
Interior: Bathroom - Walk-In Shower, Built-Ins, Ceiling Fan(s), Combination Dining/Living, Combination Kitchen/Dining, Crown Moldings, Entry Level Bedroom, Kitchen - Eat-In, Kitchen - Island, Kitchen - Gourmet, Recessed Lighting, Sprinkler System, Upgraded Countertops, Walk-in Closet(s), Window Treatments
Lot Dimensions: 0.04 Acre(S)
Parking Features: Concrete Driveway
Parking Notes: 2 Total Parking Spaces
Pet Restrictions: No Pet Restrictions
Rooms: Living Room, Dining Room, Primary Bedroom, Bedroom 2,Bedroom 3,Bedroom 4,Kitchen, Bathroom 2,Primary Bathroom, Full Bath, Half Bath
Sewer: Public Septic, Public Sewer
Special View Info: Garden/Lawn
SQFT Above Finished: 2588
SQFT Total Finished: 2588
Structure Type: Interior Row/Townhouse
Total Garage/Parking Spaces: 2
Utilities: Cable TV, Under Ground
Water: Public
Windows: Double Pane
Local Schools
High School: ARUNDEL
Middle School: MEADE
Elementary School: MARYLAND CITY
School District: ANNE ARUNDEL COUNTY PUBLIC SCHOOLS
Listed By / Shown By
Listed By
Agency Name: Long & Foster Real Estate, Inc.
Agency Phone: 4104530500
Shown By
Agent Name: Mystery Hull
Agent Phone: Cell: (724) 422-7896
Agency Title: Berkshire Hathaway HomeServices Homesale Realty

 First American
Estimate Your Payment
Estimated Payment
$ 2,344.16 per month $1,602.41 Principal & Interest $531.75 Property Tax $210.00 Homeowner's Insurance



 Corporate Office - 215 S Centerville Rd. Lancaster, PA 17603

3208 Reservoir Lane | MLS# MDAA2157226
This townhouse located at 3208 Reservoir Lane, Laurel, MD 20724 is currently listed for sale with an asking price of $720,000. This property was built in 2025 and has 5 bedrooms and 3 full and 2 partial baths with 2588 sq. ft. Reservoir Lane is located in the WATERSHED subdivision within the ANNE ARUNDEL COUNTY PUBLIC SCHOOLS school district. Search WATERSHED real estate on mysteryhull.homesale.com today.